


BEDS4
BATHS2 full
SQUARE FEET3,240
MLS#MDCC2022876
STATUSACTIVE
PROPERTY TYPEResidential - Single Family
SUBDIVISIONROCK RUN ESTATES
SCHOOLCECIL COUNTY PUBLIC SCHOOLS
Property Description
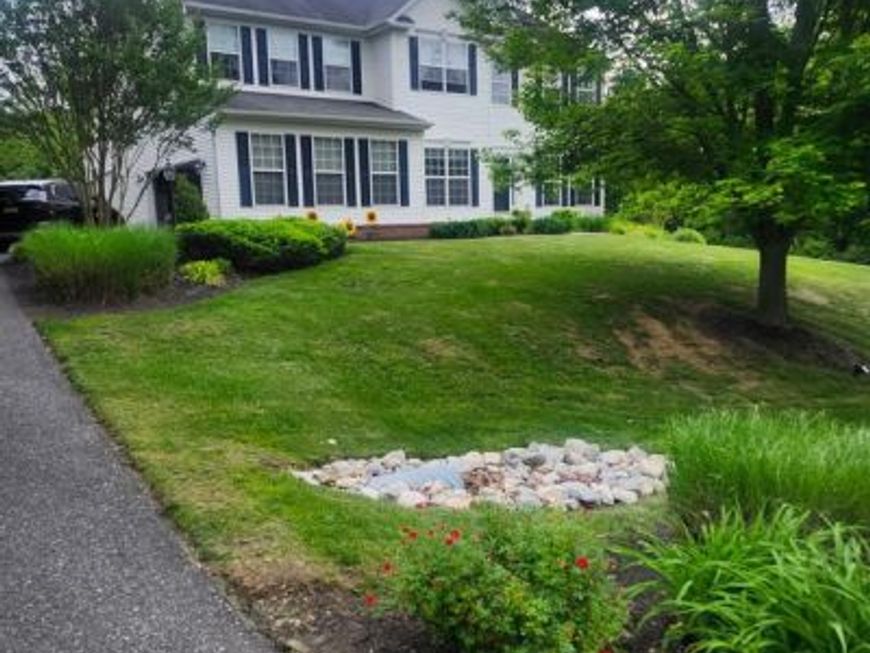
Welcome to 74 Arthur Avenue, which sits on 1.69 acres of open grass with an treelined property line. It boasts stunning views from the back deck. Offered strictly AS-IS, this home presents an excellent opportunity for buyers looking to make the home their own. Built in 2001, the home offers functional layout, open floor plan, and space to grow with an opportunity for cosmetic updates and personal touches to bring it into today’s style. A 2 car garage, spacious deck that includes a retractable awning are just a couple of exterior bonus features while the inside perks include a floor to ceiling stone fireplace (gas) an oversized family room off the kitchen, and a dedicated office space on the first floor. Located in between the RT 1 corridor and I 95, this property offers a winning combination of location and neighborhood appeal with future potential that buyers are looking for. Bring your vision and make this home yours! Professional landscaping scheduled for 9/4(Professional photos to follow)
Property Features
Property Type: Residential - Single Family
Basement: Yes
Basement: Daylight, Full
Fireplaces: 1
Fuel Type: Propane - Owned
Garage: 2
Heating: Forced Air
Home Style: Colonial
Lot Size: 1.69 Acres
Stories: 2.0
Taxes: $4,802
Year Built: 2004
Feature Descriptions
Additional Structures: Above Grade, Below Grade
Appliances: Built-In Microwave, Cooktop, Dishwasher, Disposal, Dryer, Exhaust Fan, Oven - Double, Oven - Wall, Refrigerator, Washer, Water Heater
Exterior: Vinyl Siding
Fireplace: Gas/Propane
HOA Fee: $240.00/Annually
Interior: Attic, Bathroom - Jetted Tub, Bathroom - Stall Shower, Bathroom - Tub Shower, Bathroom - Walk-In Shower, Carpet, Ceiling Fan(s), Dining Area, Family Room Off Kitchen, Floor Plan - Open, Formal/Separate Dining Room, Kitchen - Eat-In, Kitchen - Island, Kitchen - Table Space, Store/Office, Walk-in Closet(s)
Lot Dimensions: 1.69 Acre(S)
Parking Notes: 2 Total Parking Spaces
Sewer: On Site Septic
SQFT Above Finished: 3240
SQFT Total Finished: 3240
Structure Type: Detached
Total Garage/Parking Spaces: 2
Water: Well
Local Schools
School District: CECIL COUNTY PUBLIC SCHOOLS
Listed By / Shown By
Listed By
Agency Name: Century 21 Advance Realty
Agency Phone: 4105151700
Shown By
Agent Name: Elizabeth Knouse Foote Team
Agent Phone: (717) 554-9394
Agency Title: Berkshire Hathaway HomeServices Homesale Realty

 First American
Estimate Your Payment
Estimated Payment
$ 1,910.25 per month $1,335.12 Principal & Interest $400.17 Property Tax $174.97 Homeowner's Insurance



 Corporate Office - 215 S Centerville Rd. Lancaster, PA 17603
74 Arthur Avenue | MLS# MDCC2022876
This single family home located at 74 Arthur Avenue, Port Deposit, MD 21904 is currently listed for sale with an asking price of $599,900. This property was built in 2004 and has 4 bedrooms and 2 full baths with 3240 sq. ft. Arthur Avenue is located in the ROCK RUN ESTATES subdivision within the CECIL COUNTY PUBLIC SCHOOLS school district. Search ROCK RUN ESTATES real estate on www.knouseteam.com today.