


BEDS4
BATHS3 full 1 partial
SQUARE FEET1,974
MLS#MDCR2037654
STATUSACTIVE
PROPERTY TYPEResidential - Townhouse
SUBDIVISIONRAINCLIFFE CENTER
SCHOOLCARROLL COUNTY PUBLIC SCHOOLS
Property Description
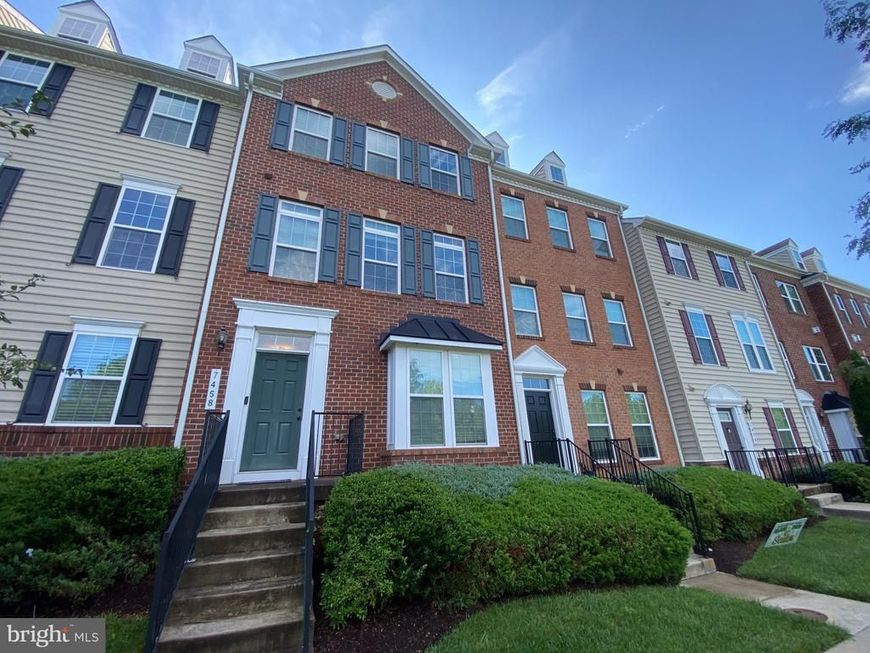
Beautiful 3 Level Brick Front Townhouse with 2 Car Garage! This Spacious Home Features a Well Designed Layout with Stainless Steel Appliances, Granite Counters, Island, Recessed Lighting, and Hardwood Floors. Generously Sized Bedrooms Offer Vaulted Ceilings and Walk In Closets, While the Large Deck Provides Excellent Outdoor Space. With Basic Cosmetics Needed, This Home Offers a Fantastic Opportunity to Add Your Own Finishing Touches and Make It Your Own. Don't Miss This Great Opportunity!
Property Features
Property Type: Residential - Townhouse
Basement: Yes
Basement: Rear Entrance
Cooling: Central A/C
Fuel Type: Natural Gas
Garage: 2
Heating: Heat Pump(s)
Home Style: Colonial
Lot Size: 0.04 Acres
Roof Type: Shingle
Stories: 4.0
Taxes: $6,102
Year Built: 2014
Feature Descriptions
Additional Structures: Above Grade, Below Grade
Appliances: Refrigerator, Oven/Range - Gas, Dishwasher, Washer, Dryer
Community Amenities: Common Grounds, Jog/Walk Path, Tot Lots/Playground
Exterior: Brick, Combination
HOA Fee: $114.00/Monthly
Interior: Dining Area, Family Room Off Kitchen, Floor Plan - Open, Kitchen - Gourmet, Kitchen - Island, Primary Bath(s), Recessed Lighting, Upgraded Countertops, Wood Floors
Lot Dimensions: 0.04 Acre(S)
Municipality: SYKESVILLE
Parking Notes: 2 Total Parking Spaces
Sewer: Public Sewer
Special View Info: Garden/Lawn, Trees/Woods
SQFT Above Finished: 1974
SQFT Total Finished: 1974
Structure Type: Interior Row/Townhouse
Total Garage/Parking Spaces: 2
Water: Public
Local Schools
High School: CENTURY
Middle School: SYKESVILLE
Elementary School: PINEY RIDGE
School District: CARROLL COUNTY PUBLIC SCHOOLS
Listed By / Shown By
Listed By
Agency Name: ANR Realty, LLC
Agency Phone: 8773284400
Shown By
Agent Name: Elizabeth Knouse Foote Team
Agent Phone: (717) 554-9394
Agency Title: Berkshire Hathaway HomeServices Homesale Realty

 First American
Estimate Your Payment
Estimated Payment
$ 1,766.86 per month $1,112.56 Principal & Interest $508.50 Property Tax $145.80 Homeowner's Insurance



 Corporate Office - 215 S Centerville Rd. Lancaster, PA 17603
7458 Willow Bottom Road | MLS# MDCR2037654
This townhouse located at 7458 Willow Bottom Road , Eldersburg, MD 21784 is currently listed for sale with an asking price of $499,900. This property was built in 2014 and has 4 bedrooms and 3 full and 1 partial baths with 1974 sq. ft. Willow Bottom Road is located in the RAINCLIFFE CENTER subdivision within the CARROLL COUNTY PUBLIC SCHOOLS school district. Search RAINCLIFFE CENTER real estate on www.knouseteam.com today.