


BEDS3
BATHS1 full
SQUARE FEET1,746
MLS#PALH2016766
STATUSCOMING SOON
PROPERTY TYPEResidential - Single Family
SUBDIVISIONPARKLAND
SCHOOLPARKLAND
Property Description
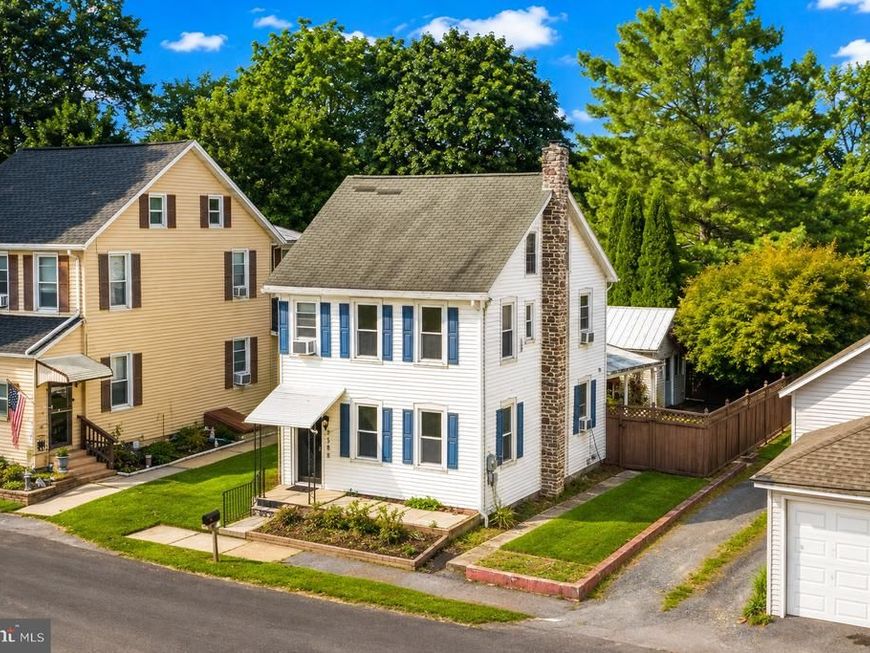
Bring your vision to this Upper Macungie colonial in the desirable Parkland School District. This 3-bedroom, 1.5-bath home offers an opportunity for a buyer ready to make it their own. The first floor features a kitchen with quartz countertops, farm sink and center island, along with a dining room and half bath. Laundry is conveniently located on the second floor. The home also offers a full basement and attic for additional storage. Outside, the fenced backyard features a covered patio and additional patio area with plenty of possibilities for creating your own outdoor space. A detached shed with electric and loft provides versatile space that has been used as a studio, workshop or home office. A paved parking pad provides convenient off-street parking. Additional features include a propane fireplace. Conveniently located close to shopping, dining, major roadways and everyday conveniences. Property is being offered as a short sale and is being sold as-is. Bring your vision and unlock the potential this property has to offer. Ask how to receive lender credit towards closing costs or lowering your interest rate!
Property Features
Property Type: Residential - Single Family
Basement: Yes
Basement: Daylight, Full, Outside Entrance
Cooling: Ceiling Fan(s), Window Unit(s)
Fireplaces: 1
Fuel Type: Oil
Heating: Baseboard - Electric
Home Style: Colonial
Lot Size: 0.14 Acres
Roof Type: Asphalt, Fiberglass
Stories: 2.5
Taxes: $2,707
Year Built: 1890
Feature Descriptions
Additional Structures: Above Grade, Below Grade
Appliances: Dishwasher, Microwave, Oven/Range - Electric, Refrigerator
Exterior: Stone, Vinyl Siding
Fencing: Wood
Fireplace: Free Standing
Flooring: Carpet, Vinyl
Interior: Attic, Carpet, Ceiling Fan(s), Dining Area, Floor Plan - Open
Lot: Level
Lot Dimensions: 0.14 Acre(S)
Municipality: UPPER MACUNGIE TWP
Number of Rooms: 8
Rooms: Living Room, Dining Room, Bedroom 2,Bedroom 3,Kitchen, Foyer, Bedroom 1,Laundry, Attic, Full Bath
Sewer: Public Sewer
SQFT Above Finished: 1746
SQFT Total Finished: 1746
Structure Type: Detached
Water: Public
Room Sizes
Foyer: 6 x 5 Level - Main
Living Room: 15 x 12 Level - Main
Dining Room: 20 x 15 Level - Main
Kitchen: 16 x 11 Level - Main
Bedroom 1: 16 x 12 Level - Main
Bedroom 2: 13 x 11 Level - Main
Bedroom 3: 10 x 10 Level - Main
Full Bath: 9 x 8 Level - Main
Laundry: 9 x 7 Level - Main
Attic: 22 x 22 Level - Main
Local Schools
High School: PARKLAND SHS
Middle School: SPRINGHOUSE
Elementary School: FOGELSVILLE
School District: PARKLAND
Listed By / Shown By
Listed By
Agency Name: Keller Williams Real Estate - Bethlehem
Agency Phone: 6108678888
Shown By
Agent Name: Elizabeth Knouse Foote Team
Agent Phone: (717) 554-9394
Agency Title: Berkshire Hathaway HomeServices Homesale Realty

 First American
Estimate Your Payment
Estimated Payment
$ 980.50 per month $667.45 Principal & Interest $225.58 Property Tax $87.47 Homeowner's Insurance



 Corporate Office - 215 S Centerville Rd. Lancaster, PA 17603
7588 Trexler Circle | MLS# PALH2016766
This single family home located at 7588 Trexler Circle, Trexlertown, PA 18087 is currently listed for sale with an asking price of $299,900. This property was built in 1890 and has 3 bedrooms and 1 full baths with 1746 sq. ft. Trexler Circle is located in the PARKLAND subdivision within the PARKLAND school district. Search PARKLAND real estate on www.knouseteam.com today.