
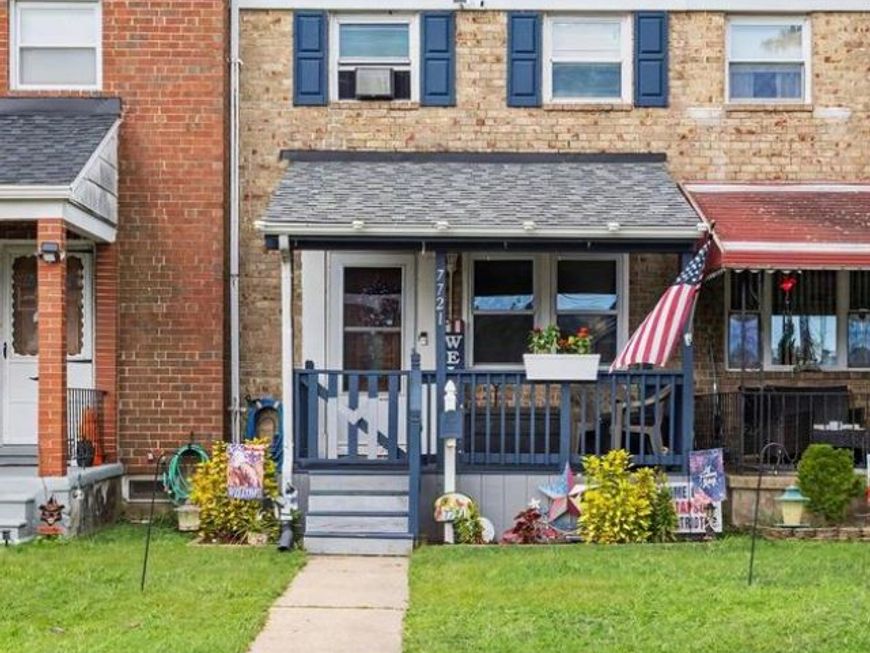


BEDS2
BATHS1 full 1 partial
SQUARE FEET896
MLS#MDBC2174952
STATUSACTIVE
PROPERTY TYPEResidential - Townhouse
SUBDIVISIONCHARLESMONT
SCHOOLBALTIMORE COUNTY PUBLIC SCHOOLS
Property Description
Discover this delightful townhouse nestled in the Charlesmont community. This traditional gem combines classic architecture with modern updates. The main level features a cozy living area, perfect for unwinding after a long day. An inviting floorpan offers open dining and kitchen space that have been modernly updated. Enjoy the convenience of 1.5 bathrooms, ensuring ample space for guests. Step inside to find a finished area of the basement with walkout stairs, offering endless possibilities for another bedroom option, home office, gym, or entertainment space. Outside, your private above-ground pool awaits, providing a refreshing retreat during warm summer days. With on-street and off-street parking options, accessibility is a breeze. The updates at 7721 Charlesmont mean less maintenance and more time to enjoy your new home! This property is not just a house; it's a lifestyle waiting to be embraced. Don't miss your chance to make this charming townhouse your own! Schedule a viewing today and envision the possibilities.
Property Features
Property Type: Residential - Townhouse
Basement: Yes
Basement: Partially Finished, Walkout Stairs
Cooling: Central A/C
Fuel Type: Natural Gas
Heating: Forced Air
Home Style: Traditional
Lot Size: 0.03 Acres
Stories: 3.0
Taxes: $1,677
Year Built: 1961
Feature Descriptions
Additional Structures: Above Grade
Exterior: Combination
Lot Dimensions: 0.03 Acre(S)
Sewer: Public Sewer
SQFT Above Finished: 896
SQFT Total Finished: 896
Structure Type: Interior Row/Townhouse
Swimming Pool: Above Ground
Water: Public
Local Schools
School District: BALTIMORE COUNTY PUBLIC SCHOOLS
Listed By / Shown By
Listed By
Agency Name: EXP Realty, LLC
Agency Phone: 8888607369
Shown By
Agent Name: Elizabeth Knouse Foote Team
Agent Phone: (717) 554-9394
Agency Title: Berkshire Hathaway HomeServices Homesale Realty

 First American
Estimate Your Payment
Estimated Payment
$ 642.94 per month $444.89 Principal & Interest $139.75 Property Tax $58.30 Homeowner's Insurance



 Corporate Office - 215 S Centerville Rd. Lancaster, PA 17603
7721 Charlesmont | MLS# MDBC2174952
This townhouse located at 7721 Charlesmont , Dundalk, MD 21222 is currently listed for sale with an asking price of $199,900. This property was built in 1961 and has 2 bedrooms and 1 full and 1 partial baths with 896 sq. ft. Charlesmont is located in the CHARLESMONT subdivision within the BALTIMORE COUNTY PUBLIC SCHOOLS school district. Search CHARLESMONT real estate on www.knouseteam.com today.