


BEDS3
BATHS4 full
SQUARE FEET2,368
MLS#MDBC2174776
STATUSACTIVE
PROPERTY TYPEResidential - Single Family
SUBDIVISIONLYNCH COVE
SCHOOLBALTIMORE COUNTY PUBLIC SCHOOLS
Property Description
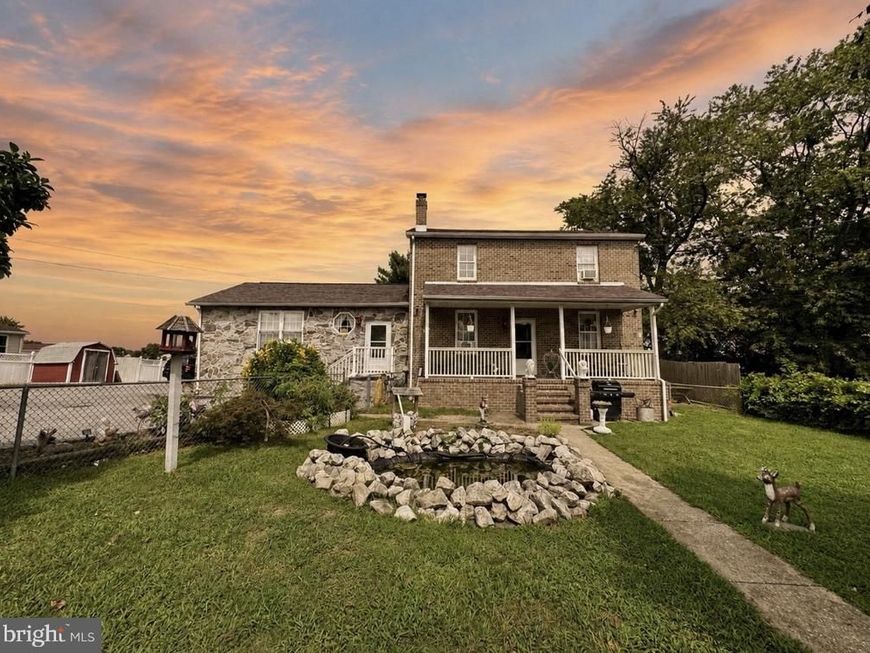
WATERFRONT INCOME PROPERTY – A RARE FIND! 15 Ft deep at end of pier. Discover this stunning waterfront home on a spacious double lot (.32 acres) offering breathtaking views, outdoor fun, and income potential! The main level features 1 bedroom and 2 full baths, including a walk-in shower and a charming country kitchen perfect for gatherings. Upstairs boasts a private entrance to a 1-bedroom, 1-bath suite – ideal for in-law quarters. Enjoy a large yard with parking for 10 vehicles, a refreshing pool, and your very own pier for boating, fishing, and water-sports. Whether you're looking for a dream home or a money-making property, this one has it all – space, views, and versatile living! Don’t miss this incredible opportunity – schedule your private showing today! As-is
Property Features
Property Type: Residential - Single Family
Basement: Yes
Basement: Fully Finished
Cooling: Central A/C
Fuel Type: Electric, Oil
Heating: 90% Forced Air
Home Style: A-Frame
Lot Size: 0.32 Acres
Stories: 3.0
Taxes: $5,161
Year Built: 1940
Feature Descriptions
Additional Structures: Above Grade
Appliances: Microwave, Oven/Range - Electric, Refrigerator, Washer, Extra Refrigerator/Freezer, Dryer
Exterior: Stone, Vinyl Siding
Fencing: Vinyl
Interior: 2nd Kitchen, Bathroom - Jetted Tub, Bathroom - Walk-In Shower, Breakfast Area, Dining Area, Kitchen - Country
Location: Bayfront
Lot: Bulkheaded, Level, Pond
Lot Dimensions: 0.32 Acre(S)
Number of Rooms: 14
Parking Notes: 10 Total Parking Spaces
Sewer: Private Sewer
Special View Info: Bay
SQFT Above Finished: 2368
SQFT Total Finished: 2368
Structure Type: Detached
Total Garage/Parking Spaces: 10
Water: Public
Water Access: Boat - Powered, Fishing Allowed, Canoe/Kayak, Private Access, Sail
Waterfront: Private Dock Site
Local Schools
High School: PATAPSCO
Middle School: GENERAL JOHN STRICKER
Elementary School: SANDY PLAINS
School District: BALTIMORE COUNTY PUBLIC SCHOOLS
Listed By / Shown By
Listed By
Agency Name: Taylor Properties
Agency Phone: 3019702447
Shown By
Agent Name: Elizabeth Knouse Foote Team
Agent Phone: (717) 554-9394
Agency Title: Berkshire Hathaway HomeServices Homesale Realty

 First American
Estimate Your Payment
Estimated Payment
$ 2,040.86 per month $1,424.14 Principal & Interest $430.08 Property Tax $186.64 Homeowner's Insurance



 Corporate Office - 215 S Centerville Rd. Lancaster, PA 17603
8514 Sandy Plains Road | MLS# MDBC2174776
This single family home located at 8514 Sandy Plains Road , Dundalk, MD 21222 is currently listed for sale with an asking price of $639,900. This property was built in 1940 and has 3 bedrooms and 4 full baths with 2368 sq. ft. Sandy Plains Road is located in the LYNCH COVE subdivision within the BALTIMORE COUNTY PUBLIC SCHOOLS school district. Search LYNCH COVE real estate on www.knouseteam.com today.