
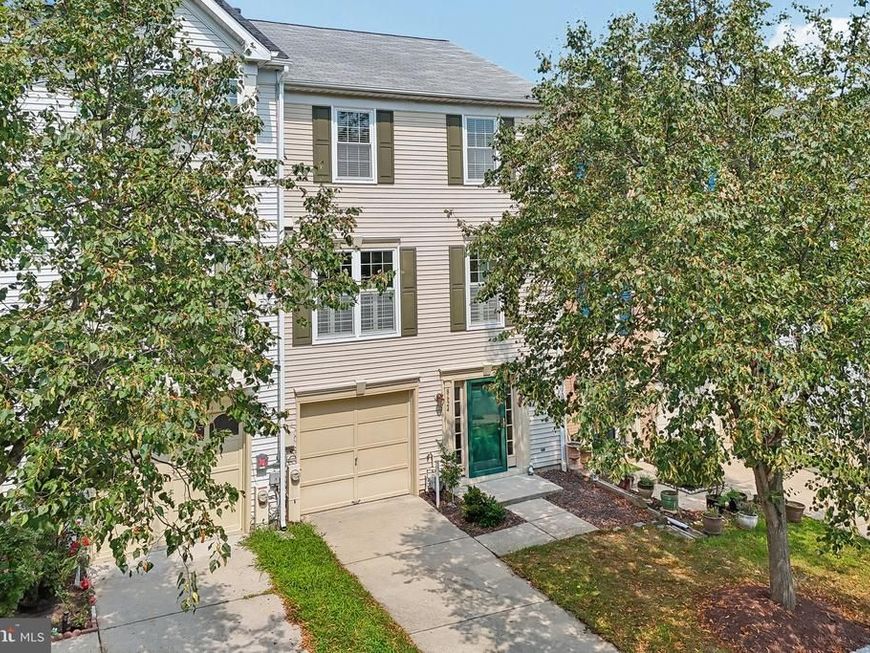


BEDS3
BATHS2 full 2 partial
SQUARE FEET2,004
MLS#MDAA2149548
STATUSPENDING
PROPERTY TYPEResidential - Townhouse
SUBDIVISIONRUSSETT
SCHOOLANNE ARUNDEL COUNTY PUBLIC SCHOOLS
Property Description
Beautifully updated and meticulously maintained, this MOVE-IN READY townhome offers 3 bedrooms, 2 full baths, 2 half baths, a 1-car garage, plus driveway parking. Updates and upgrades you ask? You bet! Brand NEW carpeting throughout (July 2026), FRESH PAINT in most areas (July 2026), water heater (2025), HVAC system (2016), roof (2015), and replacement windows & doors (2014)...just to name a few!
Property Features
Property Type: Residential - Townhouse
Cooling: Central A/C
Fireplaces: 1
Fuel Type: Natural Gas
Garage: 1
Heating: Forced Air
Home Style: Colonial
Lot Size: 0.05 Acres
Roof Type: Shingle
Stories: 3.0
Taxes: $4,334
Year Built: 1993
Feature Descriptions
Additional Structures: Above Grade, Below Grade
Appliances: Built-In Microwave, Dishwasher, Disposal, Dryer, Icemaker, Oven/Range - Electric, Refrigerator, Stainless Steel Appliances, Washer, Water Heater
Community Amenities: Basketball Courts, Bike Trail, Common Grounds, Community Center, Day Care, Jog/Walk Path, Library, Meeting Room, Party Room, Pickleball Courts, Pool - Outdoor, Tennis Courts, Tot Lots/Playground, Volleyball Courts
Exterior: Vinyl Siding
Exterior: Sidewalks, Street Lights
Fireplace: Gas/Propane
Flooring: Luxury Vinyl Plank, Carpet
HOA Fee: $112.00/Monthly
Interior: Bathroom - Soaking Tub, Bathroom - Stall Shower, Bathroom - Tub Shower, Breakfast Area, Carpet, Ceiling Fan(s), Combination Dining/Living, Floor Plan - Traditional, Kitchen - Eat-In, Kitchen - Table Space, Primary Bath(s), Walk-in Closet(s)
Lot Dimensions: 0.05 Acre(S)
Parking Features: Concrete Driveway
Parking Notes: 2 Total Parking Spaces
Rooms: Living Room, Dining Room, Primary Bedroom, Bedroom 2,Bedroom 3,Kitchen, Foyer, Laundry, Recreation Room, Primary Bathroom, Full Bath
Sewer: Public Sewer
SQFT Above Finished: 2004
SQFT Total Finished: 2004
Structure Type: Interior Row/Townhouse
Total Garage/Parking Spaces: 2
Utilities: Under Ground
Water: Public
Windows: Replacement, Double Pane, Screens
Local Schools
School District: ANNE ARUNDEL COUNTY PUBLIC SCHOOLS
Listed By / Shown By
Listed By
Agency Name: Long & Foster Real Estate, Inc.
Agency Phone: 4107303456
Shown By
Agent Name: Elizabeth Knouse Foote Team
Agent Phone: (717) 554-9394
Agency Title: Berkshire Hathaway HomeServices Homesale Realty

 First American
Estimate Your Payment
Estimated Payment
$ 1,506.51 per month $1,012.63 Principal & Interest $361.17 Property Tax $132.71 Homeowner's Insurance



 Corporate Office - 215 S Centerville Rd. Lancaster, PA 17603
8624 Savannah River Road | MLS# MDAA2149548
This townhouse located at 8624 Savannah River Road, Laurel, MD 20724 is currently listed for sale with an asking price of $455,000. This property was built in 1993 and has 3 bedrooms and 2 full and 2 partial baths with 2004 sq. ft. Savannah River Road is located in the RUSSETT subdivision within the ANNE ARUNDEL COUNTY PUBLIC SCHOOLS school district. Search RUSSETT real estate on www.knouseteam.com today.