


BEDS3
BATHS2 full
SQUARE FEET1,756
MLS#PABU2130576
STATUSACTIVE
PROPERTY TYPEResidential - Townhouse
SUBDIVISIONTHE HIGHLANDS
SCHOOLCENTRAL BUCKS
Property Description
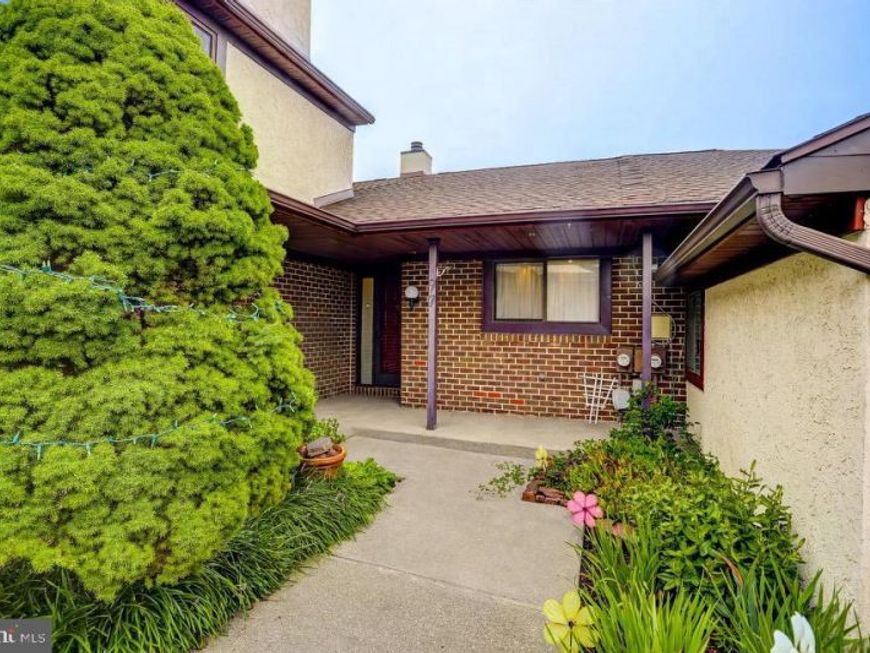
Charming, move-in ready one-level end-unit condominium in Chalfont! This spacious home offers 3 generously sized bedrooms and 2 full baths, all on a single level for easy living. The large kitchen offers plentiful cabinet and counter space, and flows seamlessly into the dining room and family room, where a wood-burning fireplace and sliding door create a warm, inviting gathering space. Tile flooring graces the kitchen, while wood flooring runs through the dining room, family room, and hallway — all installed in 2023 alongside new carpeting in the bedrooms. The main bedroom features its own sliding door leading out to a private, fenced deck area, perfect for morning coffee or quiet evenings outdoors. An exterior-entry storage room adds everyday convenience, offering space for patio furniture, seasonal items, and more. With a full 2023 remodel throughout & new roof in 2022, this end-unit condo is truly move-in ready — just bring your furniture and settle in.
Property Features
Property Type: Residential - Townhouse
Cooling: Central A/C
Fireplaces: 1
Fuel Type: Oil
Heating: Forced Air
Home Style: Colonial, Ranch/Rambler
Lot Size: 0.00 Acre(S)
Roof Type: Pitched, Shingle
Stories: 1.0
Taxes: $4,628
Year Built: 1982
Feature Descriptions
Accessibility: No Stairs
Additional Structures: Above Grade, Below Grade
Exterior: Brick Front, Frame
Exterior: Sidewalks
Fencing: Privacy, Rear
Fireplace: Mantel(s), Wood
Flooring: Carpet, Ceramic Tile, Hardwood
HOA Fee: $180.00/Monthly
Lot: Backs - Open Common Area
Lot Dimensions: 0.00 Acre(S)
Municipality: NEW BRITAIN TWP
Number of Rooms: 7
Parking Features: Assigned
Parking Notes: 2 Total Parking Spaces
Pet Restrictions: No Pet Restrictions
Sewer: Public Sewer
SQFT Above Finished: 1756
SQFT Total Finished: 1756
Structure Type: End of Row/Townhouse
Total Garage/Parking Spaces: 2
Water: Public
Local Schools
School District: CENTRAL BUCKS
Listed By / Shown By
Listed By
Agency Name: Realty One Group Supreme
Agency Phone: 2152204840
Shown By
Agent Name: Elizabeth Knouse Foote Team
Agent Phone: (717) 554-9394
Agency Title: Berkshire Hathaway HomeServices Homesale Realty

 First American
Estimate Your Payment
Estimated Payment
$ 1,452.97 per month $943.64 Principal & Interest $385.67 Property Tax $123.67 Homeowner's Insurance



 Corporate Office - 215 S Centerville Rd. Lancaster, PA 17603
97 Palace Court | MLS# PABU2130576
This townhouse located at 97 Palace Court, Chalfont, PA 18914 is currently listed for sale with an asking price of $424,000. This property was built in 1982 and has 3 bedrooms and 2 full baths with 1756 sq. ft. Palace Court is located in the THE HIGHLANDS subdivision within the CENTRAL BUCKS school district. Search THE HIGHLANDS real estate on www.knouseteam.com today.