


BEDS4
BATHS3 full 1 partial
SQUARE FEET2,355
MLS#MDDO2012990
STATUSACTIVE
PROPERTY TYPEResidential - Townhouse
SUBDIVISIONDEEP HARBOUR
SCHOOLDORCHESTER COUNTY PUBLIC SCHOOLS
Property Description
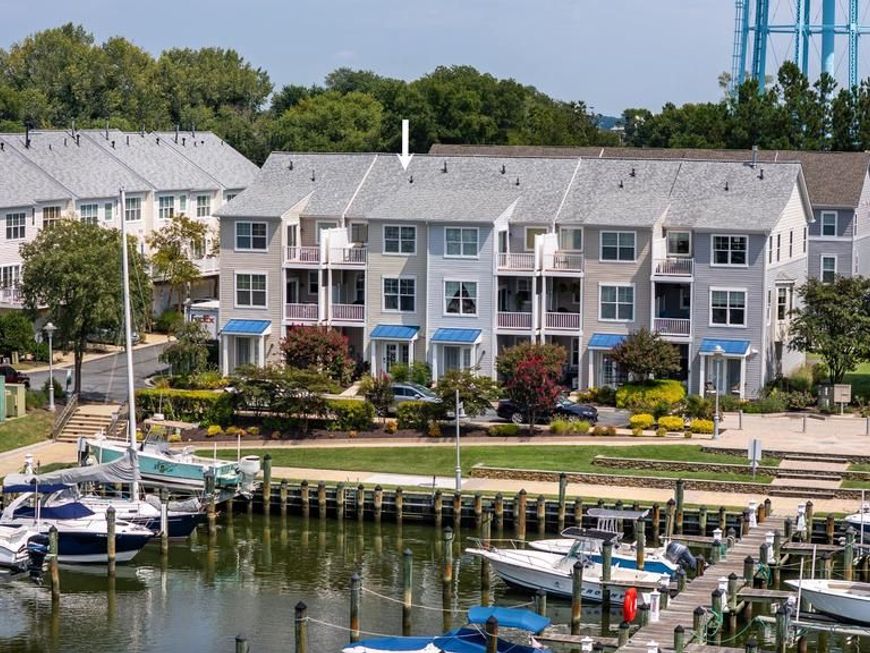
Waterfront Living at Deep Harbour! Marina views and exceptional boating access define this immaculate three-level townhome, complete with a deeded boat slip and 10,000-pound boat lift. The open-concept main level features a gourmet kitchen with breakfast bar, spacious living and dining areas and an expansive private waterside balcony ideal for relaxing and entertaining. Upstairs, the primary suite includes an ensuite bath, sitting room and private balcony overlooking the marina, while two additional bedrooms provide comfortable space for family and guests. The entry level offers flexible living or bedroom space with a full bath, along with access to the one-car garage. Located in a gated waterfront community with a marina and swimming pool, this beautifully maintained home offers carefree waterfront living with boating just outside your door.
Property Features
Property Type: Residential - Townhouse
Cooling: Central A/C
Fuel Type: Natural Gas
Garage: 1
Heating: Forced Air
Home Style: Contemporary
Lot Size: 0.00 Acre(S)
Roof Type: Architectural Shingle
Stories: 3.0
Taxes: $5,308
Year Built: 2011
Feature Descriptions
Additional Structures: Above Grade, Below Grade
Appliances: Built-In Microwave, Dishwasher, Dryer - Electric, Oven/Range - Gas, Stainless Steel Appliances, Washer, Water Heater
Building Name: NONE AVAILABLE
Community Amenities: Common Grounds, Fencing, Gated Community, Jog/Walk Path, Pool - Outdoor, Swimming Pool
Condo/Coop Fee: $377.00/Monthly
Exterior: Combination, Concrete, Stick Built
Fencing: Decorative
Flooring: Luxury Vinyl Plank, Partially Carpeted, Tile/Brick
HOA Fee: $169.00/Monthly
Interior: Combination Dining/Living, Combination Kitchen/Living, Dining Area, Entry Level Bedroom, Family Room Off Kitchen, Floor Plan - Open, Primary Bedroom - Bay Front, Primary Bath(s), Pantry, Bathroom - Soaking Tub, Sprinkler System, Bathroom - Stall Shower, WhirlPool/HotTub, Window Treatments, Kitchen - Gourmet, Upgraded Countertops, Kitchen - Table Space, Carpet
Lake Name: Cambridge Creek
Location: Creek/Stream
Lot Dimensions: 0.00 Acre(S)
Municipality: Cambridge
Parking Features: Free, Concrete Driveway, Unassigned, Secure Parking
Parking Notes: 1 Total Parking Spaces
Pet Restrictions: Cats OK, Dogs OK
Rooms: Living Room, Dining Room, Primary Bedroom, Bedroom 2,Bedroom 3,Kitchen, Bathroom 2,Primary Bathroom
Sewer: Public Sewer
Special View Info: Creek/Stream, Marina
SQFT Above Finished: 2355
SQFT Total Finished: 2355
Structure Type: Interior Row/Townhouse
Total Garage/Parking Spaces: 1
Water: Public
Water Access: Private Access
Waterfront: Private Dock Site
Local Schools
School District: DORCHESTER COUNTY PUBLIC SCHOOLS
Listed By / Shown By
Listed By
Agency Name: TTR Sotheby's International Realty
Agency Phone: 4106733344
Shown By
Agent Name: Elizabeth Knouse Foote Team
Agent Phone: (717) 554-9394
Agency Title: Berkshire Hathaway HomeServices Homesale Realty

 First American
Estimate Your Payment
Estimated Payment
$ 1,497.05 per month $932.51 Principal & Interest $442.33 Property Tax $122.21 Homeowner's Insurance



 Corporate Office - 215 S Centerville Rd. Lancaster, PA 17603
| MLS# MDDO2012990
This townhouse located at , Cambridge, MD 21613 is currently listed for sale with an asking price of $419,000. This property was built in 2011 and has 4 bedrooms and 3 full and 1 partial baths with 2355 sq. ft. is located in the DEEP HARBOUR subdivision within the DORCHESTER COUNTY PUBLIC SCHOOLS school district. Search DEEP HARBOUR real estate on www.knouseteam.com today.