
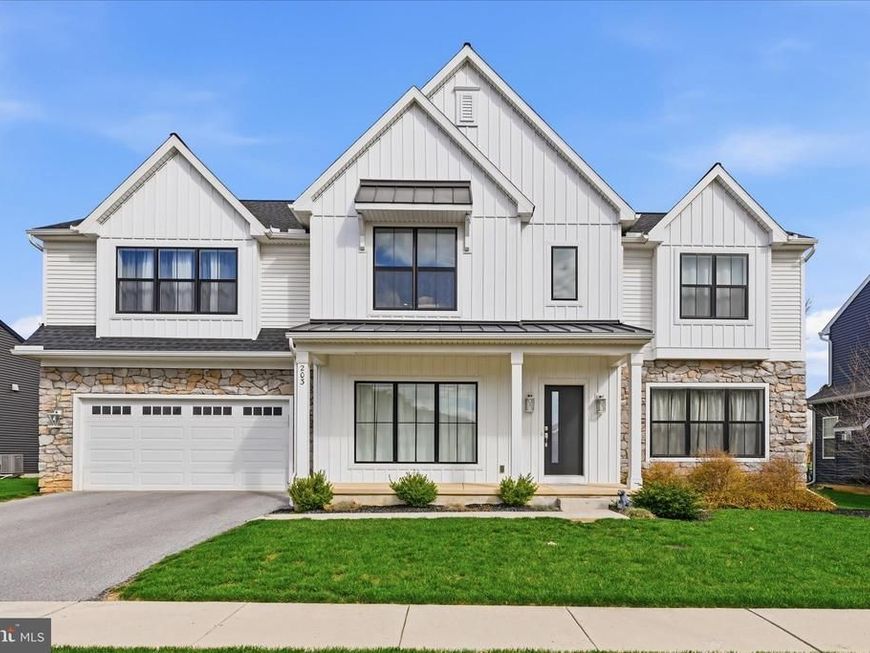


BEDS4
BATHS3 full 1 partial
SQUARE FEET3,974
MLS#PACB2052346
STATUSACTIVE
PROPERTY TYPEResidential - Single Family
SUBDIVISIONWRIGHTS LANDING
SCHOOLMECHANICSBURG AREA
Property Description
Welcome to 203 Wright Drive, a beautifully upgraded Brookfield model built in 2022, offering both style and functionality throughout. Step inside from the garage to a thoughtfully designed mudroom featuring custom lockers and a built-in desk—perfect for everyday organization. The heart of the home is the stunning kitchen, complete with quartz countertops, a large center island, tile backsplash, and upgraded appliances, flowing seamlessly into the bright breakfast area. The inviting living room showcases a cozy gas fireplace accented with shiplap, creating a warm and modern focal point. A formal dining room with elegant tray ceilings adds the perfect space for entertaining. The main level also offers two versatile bonus rooms, ideal for home offices, sitting areas, or flex spaces to fit your lifestyle. Upstairs, a spacious rec room provides additional living and entertainment space. The primary suite is a true retreat, featuring a large walk-in closet and a luxurious en-suite bathroom with a freestanding tub and an oversized tile shower. Three additional bedrooms and two full bathrooms complete the second floor, offering plenty of room for family and guests. Enjoy outdoor living in the fully fenced backyard—perfect for relaxing, entertaining, or pets. This move-in ready home combines modern upgrades, flexible living spaces, and thoughtful design in every detail.
Property Features
Property Type: Residential - Single Family
Basement: Yes
Basement: Unfinished
Cooling: Central A/C
Fireplaces: 1
Fuel Type: Natural Gas
Garage: 2
Heating: Forced Air
Home Style: Traditional
Lot Size: 0.24 Acres
Roof Type: Shingle
Stories: 2.0
Taxes: $13,660
Year Built: 2022
Feature Descriptions
Additional Structures: Above Grade, Below Grade
Exterior: Batts Insulation, Stick Built, Vinyl Siding
Fencing: Rear
Fireplace: Gas/Propane
Flooring: Carpet, Vinyl
HOA Fee: $85.00/Monthly
Interior: Bathroom - Soaking Tub, Butlers Pantry, Crown Moldings, Pantry, Recessed Lighting, Upgraded Countertops, Walk-in Closet(s)
Lot Dimensions: 0.24 Acre(S)
Municipality: MECHANICSBURG BORO
Parking Notes: 2 Total Parking Spaces
Rooms: Living Room, Dining Room, Primary Bedroom, Bedroom 2,Bedroom 3,Bedroom 4,Kitchen, Basement, Foyer, Breakfast Room, Study, Great Room, Laundry, Mud Room, Other, Recreation Room, Bathroom 2,Bathroom 3,Primary Bathroom, Half Bath
Sewer: Public Sewer
SQFT Above Finished: 3974
SQFT Total Finished: 3974
Structure Type: Detached
Total Garage/Parking Spaces: 2
Water: Public
Room Sizes
Basement: 26 x 36 Level - Lower 1
Foyer: 9 x 7 Level - Main
Living Room: 13 x 12 Level - Main
Study: 12 x 11 Level - Main
Great Room: 17 x 15 Level - Main
Kitchen: 17 x 12 Level - Main
Dining Room: 15 x 14 Level - Main
Breakfast Room: 8 x 12 Level - Main
Half Bath: 6 x 5 Level - Main
Mud Room: 13 x 5 Level - Main
Other: 6 x 5 Level - Main
Recreation Room: 17 x 15 Level - Upper 1
Primary Bedroom: 14 x 21 Level - Upper 1
Primary Bathroom: 15 x 13 Level - Upper 1
Bedroom 2: 16 x 15 Level - Upper 1
Bedroom 3: 12 x 14 Level - Upper 1
Bedroom 4: 11 x 18 Level - Upper 1
Bathroom 2: 5 x 10 Level - Upper 1
Bathroom 3: 9 x 5 Level - Upper 1
Laundry: 7 x 10 Level - Upper 1
Local Schools
High School: MECHANICSBURG AREA
School District: MECHANICSBURG AREA
Listed By / Shown By
Listed By
Agency Name: Kingsway Realty - Ephrata
Agency Phone: 7177334777
Shown By
Agent Name: Elizabeth Knouse Foote Team
Agent Phone: (717) 554-9394
Agency Title: Berkshire Hathaway HomeServices Homesale Realty

 First American
Estimate Your Payment
Estimated Payment
$ 3,139.53 per month $1,769.33 Principal & Interest $1,138.33 Property Tax $231.88 Homeowner's Insurance



 Corporate Office - 215 S Centerville Rd. Lancaster, PA 17603
203 Wright Drive | MLS# PACB2052346
This single family home located at 203 Wright Drive, Mechanicsburg, PA 17055 is currently listed for sale with an asking price of $795,000. This property was built in 2022 and has 4 bedrooms and 3 full and 1 partial baths with 3974 sq. ft. Wright Drive is located in the WRIGHTS LANDING subdivision within the MECHANICSBURG AREA school district. Search WRIGHTS LANDING real estate on www.knouseteam.com today.