
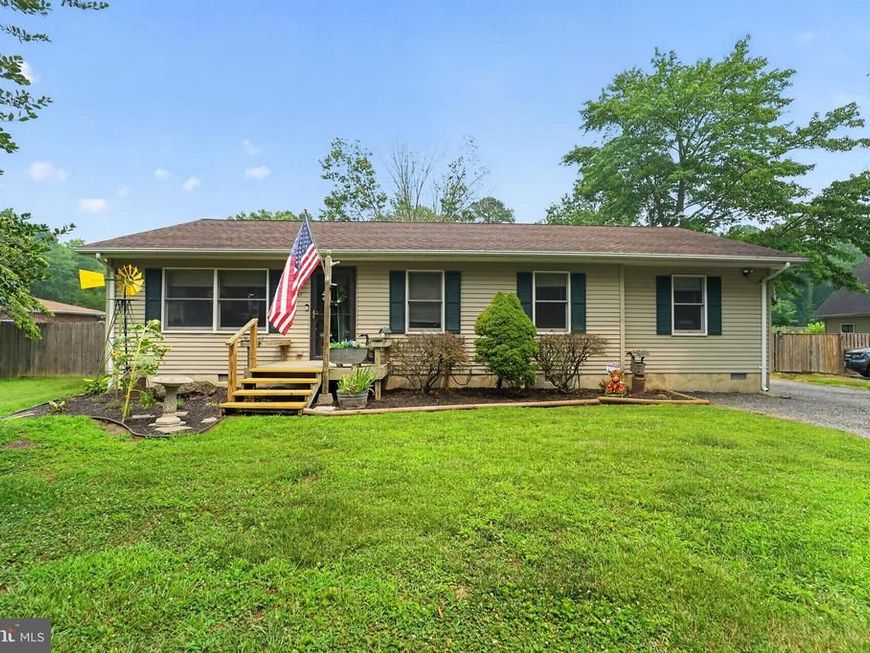


BEDS3
BATHS3 full
SQUARE FEET1,400
MLS#MDQA2017996
STATUSACTIVE
PROPERTY TYPEResidential - Single Family
SUBDIVISIONGRASONVILLE
SCHOOLQUEEN ANNES COUNTY PUBLIC SCHOOLS
Property Description
Grasonville - This home offers 3 bedroom and 3 baths located on 1.2 acres. The garage space is amazing for all of your projects. Featuring two garages, one car oversized attached is heated and with an oversized two car detached 24x 30 with heat and AC. The house roof is a 50-year shingle with about 7 years on it. You will enjoy the fall and the rest of the summer in the large screened in porch. NO Hoa or restrictions. This is the home you have been looking for. Call today for your showing appointment.
Property Features
Property Type: Residential - Single Family
Cooling: Central A/C, Ceiling Fan(s)
Fuel Type: Electric
Garage: 3
Heating: Heat Pump(s), Baseboard - Electric
Home Style: Ranch/Rambler
Lot Size: 1.20 Acres
Roof Type: Architectural Shingle
Stories: 1.0
Taxes: $2,785
Year Built: 1993
Feature Descriptions
Accessibility: Ramp - Main Level
Additional Structures: Above Grade, Below Grade
Appliances: Built-In Microwave, Dryer, Icemaker, Refrigerator, Stove, Washer, Water Heater, Dishwasher
Exterior: Extensive Hardscape, Outbuilding(s), Sidewalks
Exterior: Vinyl Siding
Interior: Attic, Bathroom - Stall Shower, Bathroom - Tub Shower, Bathroom - Walk-In Shower, Entry Level Bedroom, Floor Plan - Open, Kitchen - Country, Stove - Pellet
Lot Dimensions: 1.20 Acre(S)
Parking Notes: 13 Total Parking Spaces
Rooms: Living Room, Kitchen, Laundry, Bathroom 1,Bathroom 2,Bathroom 3,Screened Porch
Sewer: Public Sewer
SQFT Above Finished: 1400
SQFT Total Finished: 1400
Structure Type: Detached
Total Garage/Parking Spaces: 13
Water: Well
Local Schools
High School: KENT ISLAND
Middle School: STEVENSVILLE
Elementary School: GRASONVILLE PRIMARY
School District: QUEEN ANNES COUNTY PUBLIC SCHOOLS
Listed By / Shown By
Listed By
Agency Name: Long & Foster Real Estate, Inc.
Agency Phone: 4106432244
Shown By
Agent Name: Elizabeth Knouse Foote Team
Agent Phone: (717) 554-9394
Agency Title: Berkshire Hathaway HomeServices Homesale Realty

 First American
Estimate Your Payment
Estimated Payment
$ 1,327.08 per month $968.12 Principal & Interest $232.08 Property Tax $126.88 Homeowner's Insurance



 Corporate Office - 215 S Centerville Rd. Lancaster, PA 17603
407 Sawmill Lane | MLS# MDQA2017996
This single family home located at 407 Sawmill Lane , Grasonville, MD 21638 is currently listed for sale with an asking price of $435,000. This property was built in 1993 and has 3 bedrooms and 3 full baths with 1400 sq. ft. Sawmill Lane is located in the GRASONVILLE subdivision within the QUEEN ANNES COUNTY PUBLIC SCHOOLS school district. Search GRASONVILLE real estate on www.knouseteam.com today.