
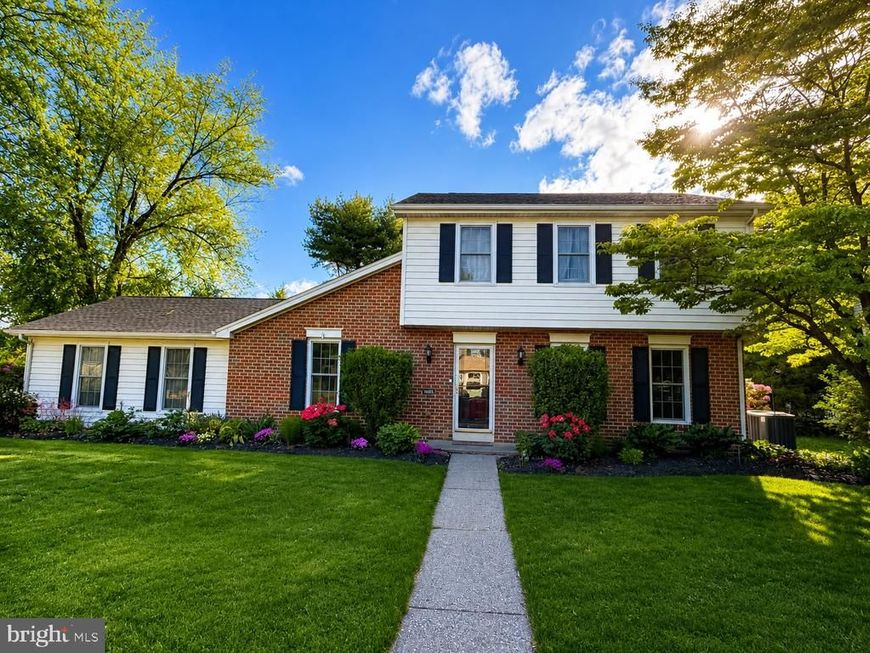


BEDS4
BATHS3 full 1 partial
SQUARE FEET3,328
MLS#PACB2055656
STATUSPENDING
PROPERTY TYPEResidential - Single Family
SUBDIVISIONGOOD HOPE FARMS
SCHOOLCUMBERLAND VALLEY
Property Description
Description Welcome to 5269 Meadowbrook Drive, a beautifully maintained 4‑bedroom, 3 ½ bath home in the highly sought‑after Good Hope Farms neighborhood of Hampden Township. Located in the award‑winning Cumberland Valley School District, this home offers comfort, charm, and exceptional indoor‑outdoor living. A bright sunroom with plantation shutters provides a peaceful retreat year‑round, while the expansive wrap‑around deck overlooks a private yard filled with mature trees. Inside, spacious living areas and well‑appointed bedrooms offer room for everyone. An oversized 2‑car garage adds valuable storage and workspace. This is the perfect blend of location, lifestyle, and livability in Mechanicsburg.
Property Features
Property Type: Residential - Single Family
Basement: Fully Finished
Basement: Yes
Cooling: Central A/C, Attic Fan, Ceiling Fan(s)
Fireplaces: 1
Fuel Type: Electric
Garage: 2
Heating: Forced Air, Heat Pump - Electric BackUp
Home Style: Traditional
Lot Size: 0.32 Acres
Roof Type: Architectural Shingle
Stories: 3.0
Taxes: $4,299
Year Built: 1975
Feature Descriptions
Accessibility: 2+ Access Exits,32"+ wide Doors
Additional Structures: Above Grade, Below Grade
Appliances: Built-In Microwave, Dishwasher, Disposal, Dryer, Dryer - Electric, Dryer - Front Loading, Energy Efficient Appliances, Exhaust Fan, Freezer, Extra Refrigerator/Freezer, Oven/Range - Electric, Refrigerator, Stainless Steel Appliances, Washer, Water Heater
Electric: 200+ Amp Service
Exterior: Awning(s), BBQ Grill, Chimney Cap(s), Outbuilding(s), Street Lights
Exterior: Asphalt, Brick, Aluminum Siding, Stick Built
Fireplace: Corner, Wood
Flooring: Hardwood, Luxury Vinyl Plank
Interior: Attic, Attic/House Fan, Bar, Breakfast Area, Bathroom - Tub Shower, Bathroom - Stall Shower, Ceiling Fan(s), Combination Kitchen/Dining, Dining Area, Family Room Off Kitchen, Formal/Separate Dining Room, Kitchen - Eat-In, Pantry, Primary Bath(s), Walk-in Closet(s), Window Treatments, Wood Floors
Lot: Level, Rear Yard, Trees/Wooded, Front Yard
Lot Dimensions: 0.32 Acre(S)
Municipality: HAMPDEN TWP
Number of Rooms: 13
Parking Notes: 8 Total Parking Spaces
Pet Restrictions: No Pet Restrictions
Rooms: Dining Room, Bedroom 2,Bedroom 3,Bedroom 4,Kitchen, Family Room, Breakfast Room, Bedroom 1,Sun/Florida Room, Laundry, Bathroom 1,Bathroom 2,Bathroom 3
Sewer: Public Sewer
SQFT Above Finished: 2950
SQFT Below Finished: 378
SQFT Total Finished: 3328
Structure Type: Detached
Total Garage/Parking Spaces: 8
Water: Public
Windows: Double Hung, Double Pane, Energy Efficient, Replacement, Triple Pane
Wooded: Yes
Room Sizes
Dining Room: 17 x 12 Level - Main
Kitchen: 14 x 12 Level - Main
Breakfast Room: 11 x 12 Level - Main
Family Room: 16 x 14 Level - Main
Sun/Florida Room: 28 x 22 Level - Main
Laundry: 22 x 11 Level - Main
Bedroom 1: 17 x 12 Level - Upper 1
Bedroom 2: 14 x 11 Level - Upper 1
Bathroom 2: 9 x 7 Level - Upper 1
Bedroom 3: 12 x 11 Level - Upper 1
Bedroom 4: 10 x 10 Level - Upper 1
Family Room: 21 x 18 Level - Lower 1
Local Schools
High School: CUMBERLAND VALLEY
Middle School: MOUNTAIN VIEW
Elementary School: SILVER SPRING
School District: CUMBERLAND VALLEY
Listed By / Shown By
Listed By
Agency Name: Cottage Ridge Realty
Agency Phone: 7174300028
Shown By
Agent Name: Elizabeth Knouse Foote Team
Agent Phone: (717) 554-9394
Agency Title: Berkshire Hathaway HomeServices Homesale Realty

 First American
Estimate Your Payment
Estimated Payment
$ 1,717.30 per month $1,201.58 Principal & Interest $358.25 Property Tax $157.47 Homeowner's Insurance



 Corporate Office - 215 S Centerville Rd. Lancaster, PA 17603
5269 Meadowbrook Drive | MLS# PACB2055656
This single family home located at 5269 Meadowbrook Drive, Mechanicsburg, PA 17050 is currently listed for sale with an asking price of $539,900. This property was built in 1975 and has 4 bedrooms and 3 full and 1 partial baths with 3328 sq. ft. Meadowbrook Drive is located in the GOOD HOPE FARMS subdivision within the CUMBERLAND VALLEY school district. Search GOOD HOPE FARMS real estate on www.knouseteam.com today.