


BEDS3
BATHS3 full 1 partial
SQUARE FEET2,692
MLS#MDBC2162438
STATUSACTIVE
PROPERTY TYPEResidential - Single Family
SCHOOLBALTIMORE COUNTY PUBLIC SCHOOLS
Property Description
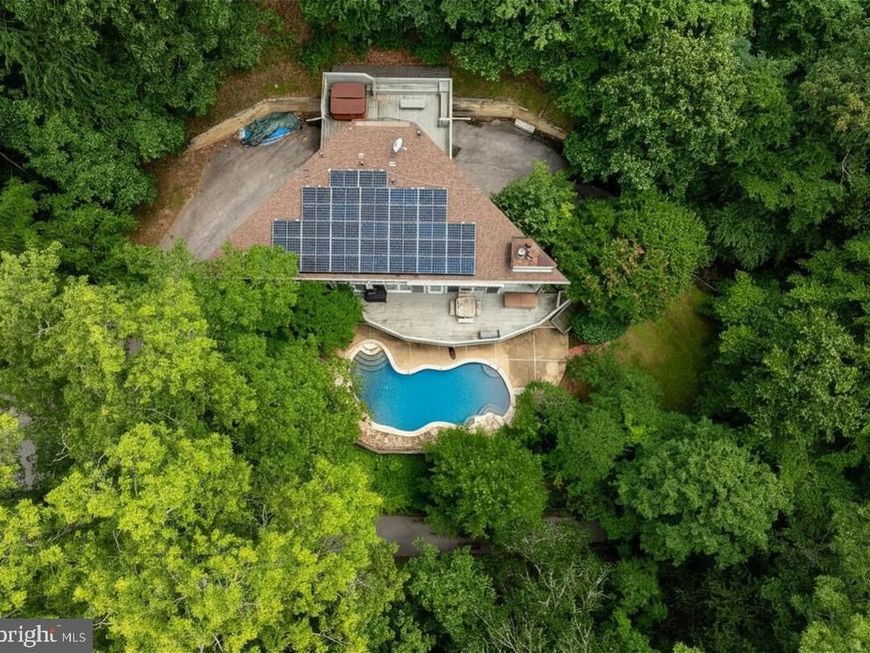
Experience nature at its finest in this custom-built Sparks retreat. The unique layout is flooded with natural light and designed for true relaxation. The kitchen has beautiful 48" solid wood cabinets highlighted by the custom transom windows that tell a story of sunrise to sunset. This home features a massive deck overlooking the patio and pool, wood‑burning fireplaces on every floor. The large Owners Suite boasts cathedral ceilings, atrium windows, and a private deck with hot tub. The lower-level walks out to the fenced patio pool area. This is a fabulous chance to own a home that truly feels like a year around vacation. Dual HVAC units. Conveniently located to Hunt Valley, York Road and I83.
Property Features
Property Type: Residential - Single Family
Basement: Full
Basement: Yes
Fireplaces: 3
Fuel Type: Electric
Heating: Heat Pump(s)
Home Style: Contemporary
Lot Size: 7.23 Acres
Roof Type: Shingle
Stories: 2.0
Taxes: $7,253
Year Built: 1990
Feature Descriptions
Accessibility: 36"+ wide Halls, Doors - Swing In
Additional Structures: Above Grade, Below Grade
Exterior: Frame, Cedar
Exterior: Hot Tub, Awning(s), Flood Lights
Fireplace: Screen
Flooring: Ceramic Tile, Carpet, Marble
Lot Dimensions: 7.23 Acre(S)
Parking Features: Circular Driveway, Paved Driveway, Shared Driveway
Parking Notes: 16 Total Parking Spaces
Pet Restrictions: No Pet Restrictions
Rooms: Living Room, Dining Room, Bedroom 2,Bedroom 3,Kitchen, Family Room, Bedroom 1,Laundry, Bathroom 1,Bathroom 2,Bathroom 3
Sewer: On Site Septic
SQFT Above Finished: 2002
SQFT Below Finished: 690
SQFT Total Finished: 2692
Structure Type: Detached
Swimming Pool: Fenced, Concrete, In Ground
Total Garage/Parking Spaces: 16
Water: Private
Local Schools
School District: BALTIMORE COUNTY PUBLIC SCHOOLS
Listed By / Shown By
Listed By
Agency Name: American Premier Realty, LLC
Agency Phone: 4435120090
Shown By
Agent Name: Elizabeth Knouse Foote Team
Agent Phone: (717) 554-9394
Agency Title: Berkshire Hathaway HomeServices Homesale Realty

 First American
Estimate Your Payment
Estimated Payment
$ 2,240.62 per month $1,446.62 Principal & Interest $604.42 Property Tax $189.58 Homeowner's Insurance



 Corporate Office - 215 S Centerville Rd. Lancaster, PA 17603
824 Upper Glencoe Road | MLS# MDBC2162438
This single family home located at 824 Upper Glencoe Road, Sparks Glencoe, MD 21152 is currently listed for sale with an asking price of $650,000. This property was built in 1990 and has 3 bedrooms and 3 full and 1 partial baths with 2692 sq. ft. Upper Glencoe Road is located within the BALTIMORE COUNTY PUBLIC SCHOOLS school district. Search Sparks Glencoe real estate on www.knouseteam.com today.