


BEDS5
BATHS2 full 1 partial
SQUARE FEET3,610
MLS#MDBC2170202
STATUSACTIVE
PROPERTY TYPEResidential - Single Family
SUBDIVISIONMILLERS ISLAND
SCHOOLBALTIMORE COUNTY PUBLIC SCHOOLS
Property Description
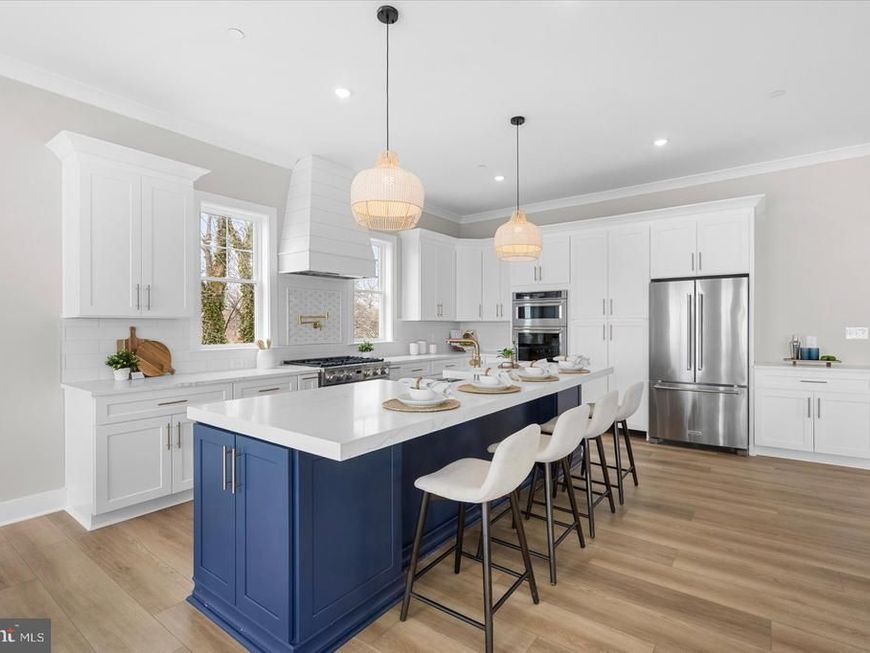
Wed, Jul 22 4:30 PM - 7:00 PM OPEN HOUSE New Price! New Opportunity! Completed waterfront new construction on Millers Island with panoramic Chesapeake Bay and Bay Bridge views. This 4-bedroom, 2.5-bath home offers an open, flexible floor plan with 10-foot ceilings, walls of windows, multiple sliding doors, and luxury finishes throughout. The main level offers an office/playroom/5th bedroom bonus space! The Bayfront primary suite features a private walk-out balcony, tray ceiling, oversized walk-in closet, and spa-inspired bath with waterfront views. The gourmet kitchen is designed for entertaining with a 36-inch gas range, 42-inch cabinetry, double wall oven and microwave, large center island, and hidden walk-in pantry. A main-level office or guest room can serve as the fifth bedroom. Enjoy double-decker decks, sweeping bay views, and a prime location near local dining, waterfront bars, and recreation.
Property Features
Property Type: Residential - Single Family
Cooling: Central A/C
Fireplaces: 1
Fuel Type: Propane - Leased, Electric
Garage: 2
Heating: Heat Pump - Gas BackUp, Heat Pump(s)
Home Style: Coastal
Lot Size: 0.22 Acres
Roof Type: Architectural Shingle, Metal
Stories: 3.0
Taxes: $4,100
Year Built: 2026
Feature Descriptions
Additional Structures: Above Grade, Below Grade
Appliances: Built-In Range, Built-In Microwave, Dishwasher, Disposal, Oven/Range - Gas, Range Hood, Refrigerator, Stainless Steel Appliances, Six Burner Stove, Water Heater - Tankless
Electric: 200+ Amp Service
Exterior: Advanced Framing, Brick Veneer, Concrete, Vinyl Sidin
Exterior: Sidewalks
Fireplace: Gas/Propane, Insert, Stone
Flooring: Luxury Vinyl Plank, Tile/Brick
Interior: Butlers Pantry, Ceiling Fan(s), Dining Area, Family Room Off Kitchen, Floor Plan - Open, Kitchen - Island, Kitchen - Gourmet, Primary Bath(s), Primary Bedroom - Bay Front, Sprinkler System, Upgraded Countertops, Walk-in Closet(s)
Location: Bayfront
Lot: Level, Premium, Road Frontage
Lot Dimensions: 0.22 Acre(S)
Parking Features: Private
Parking Notes: 5 Total Parking Spaces
Pet Restrictions: No Pet Restrictions
Sewer: Public Sewer
Special View Info: Bay
SQFT Above Finished: 3610
SQFT Total Finished: 3610
Structure Type: Detached
Total Garage/Parking Spaces: 5
Utilities: Propane
Water: Public
Windows: Double Hung, Insulated, Screens
Local Schools
High School: SPARROWS POINT
Middle School: SPARROWS POINT
Elementary School: CHESAPEAKE TERRACE
School District: BALTIMORE COUNTY PUBLIC SCHOOLS
Listed By / Shown By
Listed By
Agency Name: Perticone Properties, Inc.
Agency Phone: 4434615259
Shown By
Agent Name: Elizabeth Knouse Foote Team
Agent Phone: (717) 554-9394
Agency Title: Berkshire Hathaway HomeServices Homesale Realty

 First American
Estimate Your Payment
Estimated Payment
$ 3,108.11 per month $2,445.90 Principal & Interest $341.67 Property Tax $320.54 Homeowner's Insurance



 Corporate Office - 215 S Centerville Rd. Lancaster, PA 17603
8823 Chesapeake Avenue | MLS# MDBC2170202
This single family home located at 8823 Chesapeake Avenue, Sparrows Point, MD 21219 is currently listed for sale with an asking price of $1,099,000. This property was built in 2026 and has 5 bedrooms and 2 full and 1 partial baths with 3610 sq. ft. Chesapeake Avenue is located in the MILLERS ISLAND subdivision within the BALTIMORE COUNTY PUBLIC SCHOOLS school district. Search MILLERS ISLAND real estate on www.knouseteam.com today.